

Call 07860 408 799

By appointment only Thursday-Monday, 10am-5pm
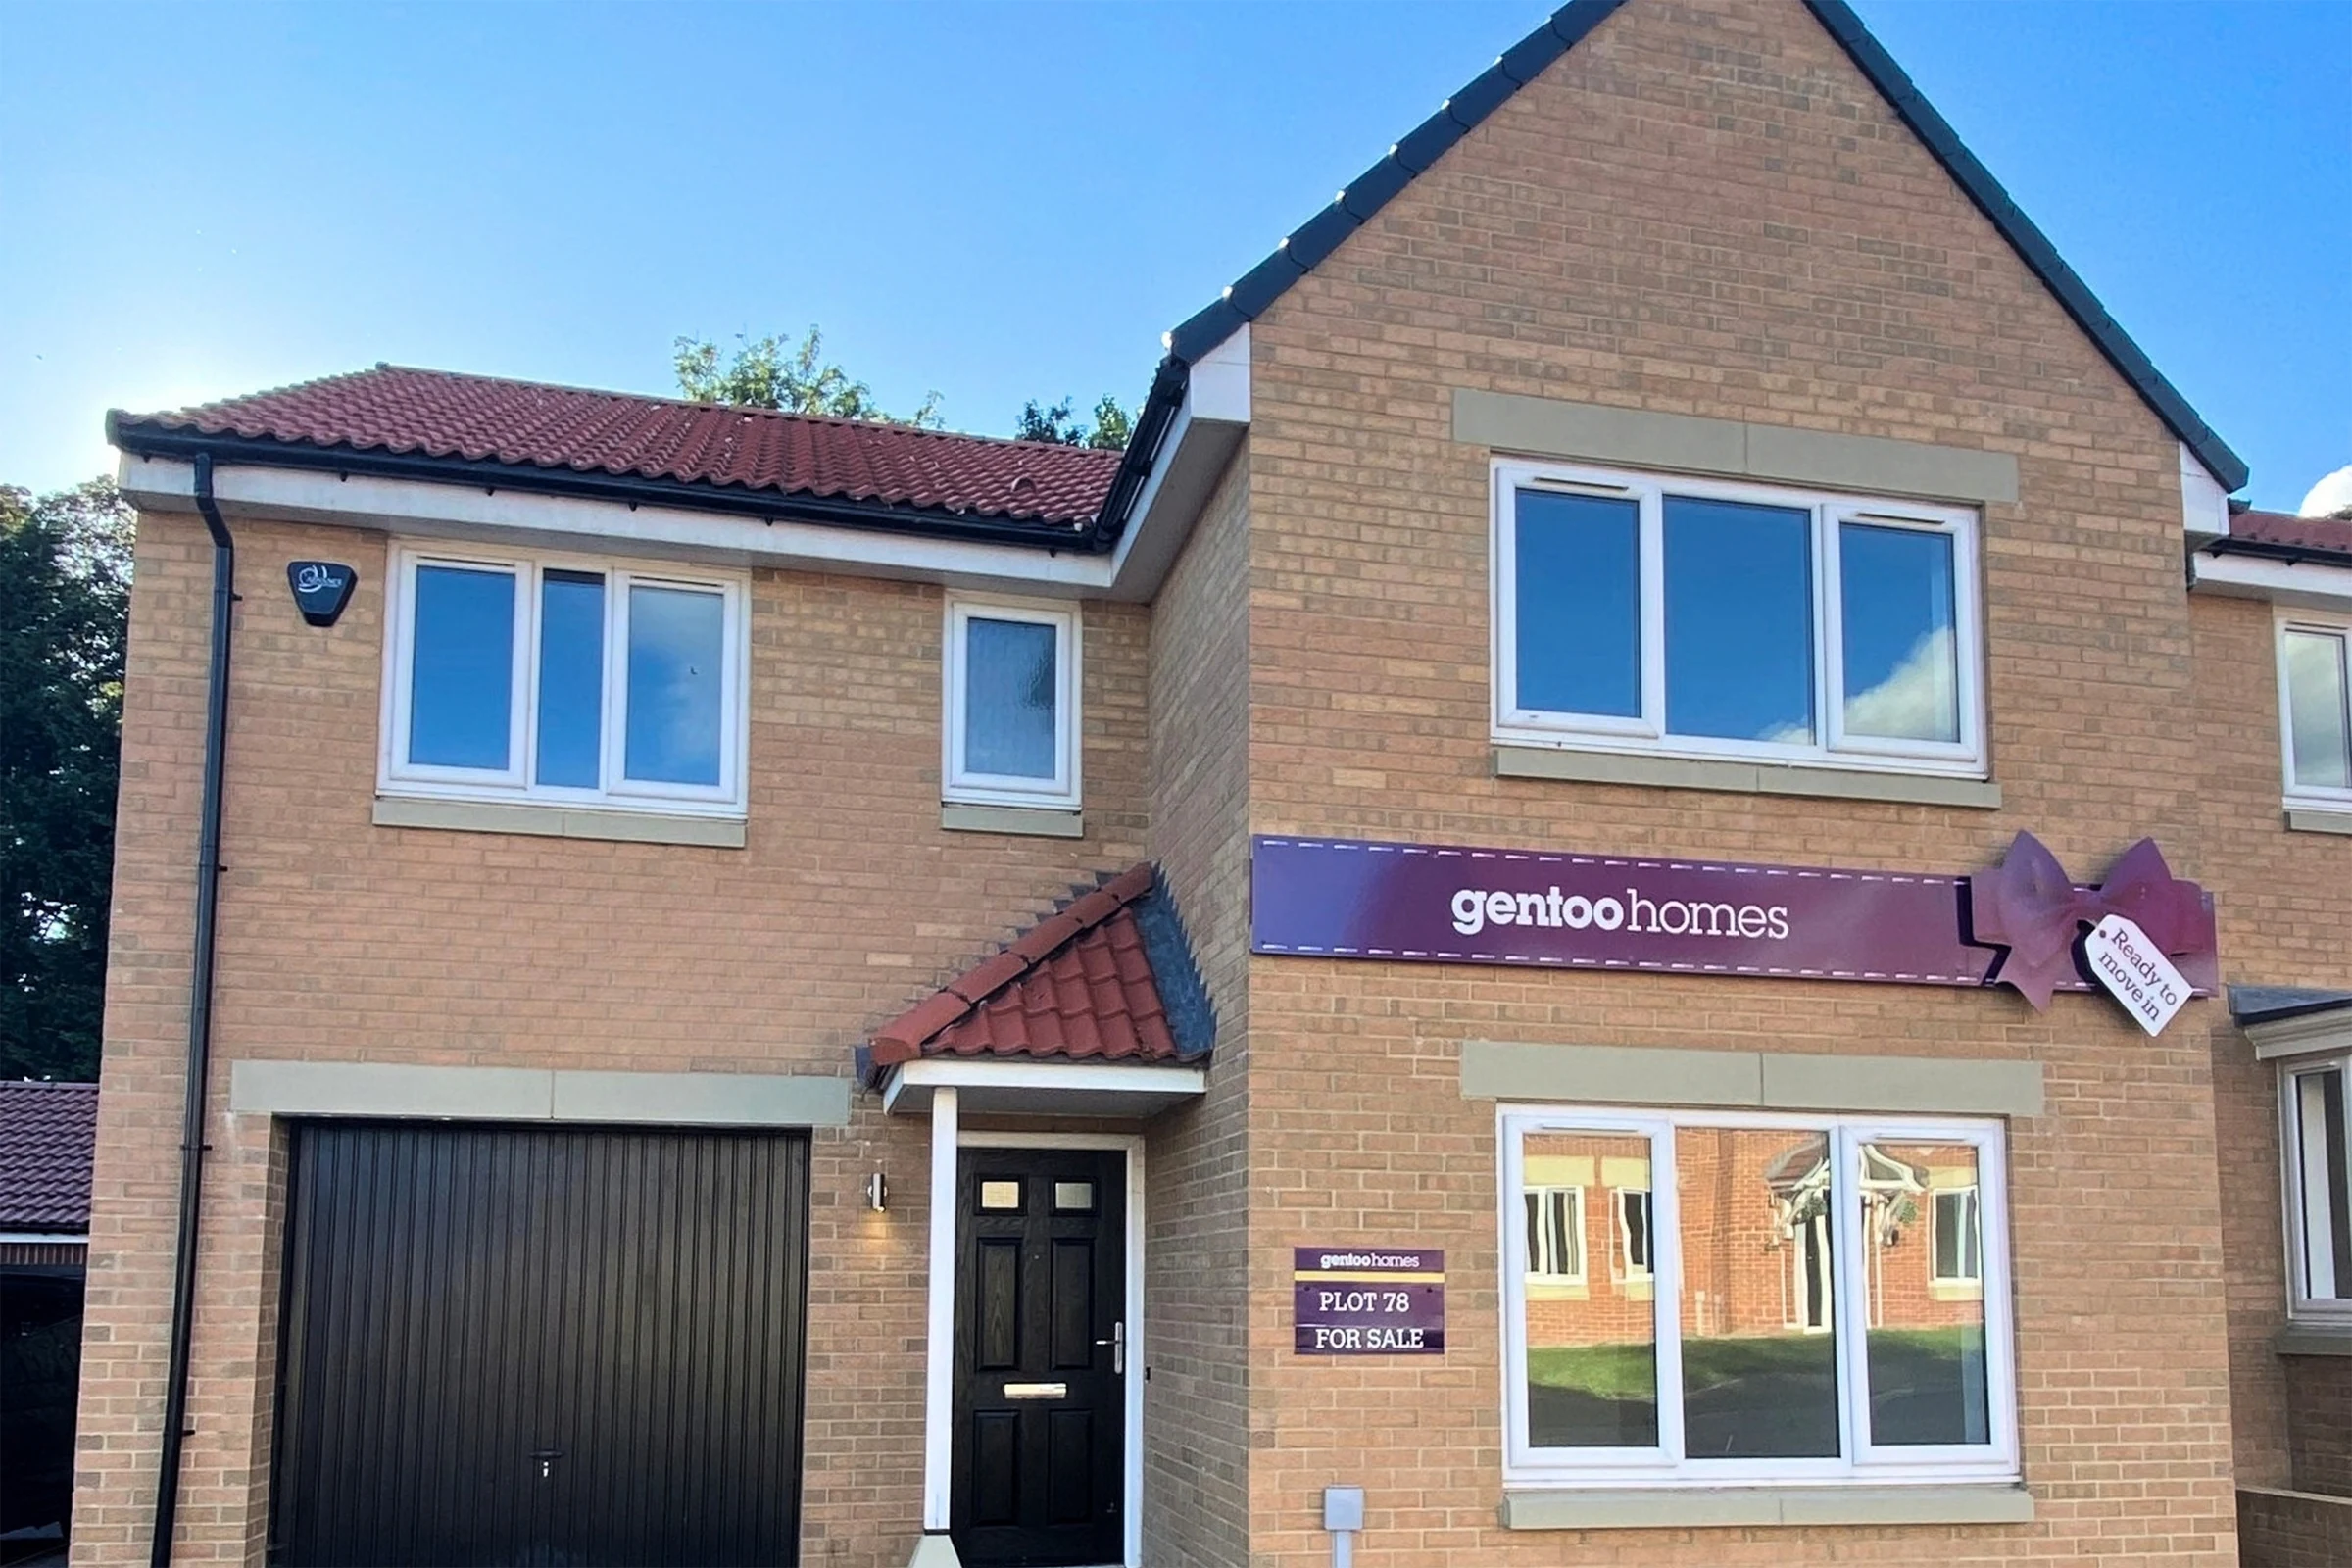
The Juniper at Churchfields, Sunderland
LIMITED PLOTS REMAINING
Floor plans
Ground floor

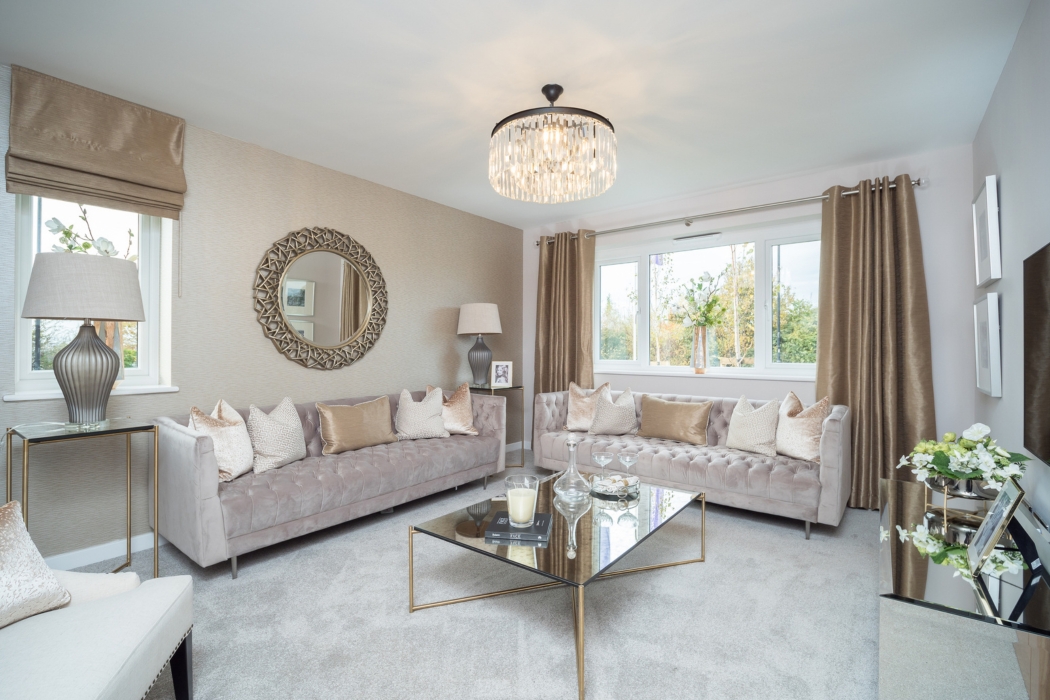
Living Room
3.61 metres x 4.51 metres
(11 feet 10 inches x 14 feet 10 inches)
Kitchen
3.61 metres x 4.46 metres
(11 feet 10 inches x 14 feet 8 inches)
Dining-Family Room
4.50 metres x 3.04 metres
(14 feet 8 inches x 9 feet 10 inches)
Utility Room
2.58 metres x 1.21 metres
(8 feet 6 inches x 4 feet 0 inches)
WC
2.08 metres x 0.98 metres
(6 feet 10 inches x 3 feet 3 inches)
Hall
1.31 metres x 4.96 metres
(4 feet 4 inches x 16 feet 4 inches)
First floor

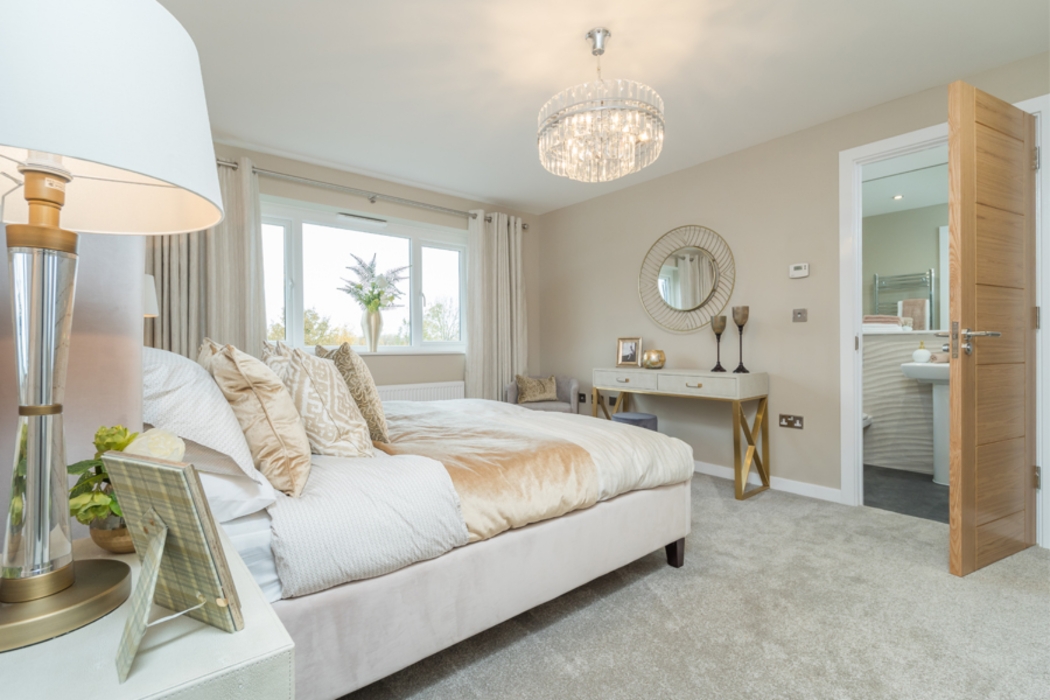
Bedroom 1
3.61 metres x 4.51 metres
(11 feet 10 inches x 14 feet 10 inches)
En-Suite
1.46 metres x 2.60 metres
(4 feet 10 inches x 8 feet 6 inches)
Bedroom 2
2.86 metres x 4.12 metres
(9 feet 5 inches x 13 feet 6 inches)
Bedroom 3
3.12 metres x 3.46 metres
(10 feet 3 inches x 11 feet 4 inches)
Bedroom 4
2.59 metres x 4.13 metres
(8 feet 6 inches x 13 feet 7 inches)
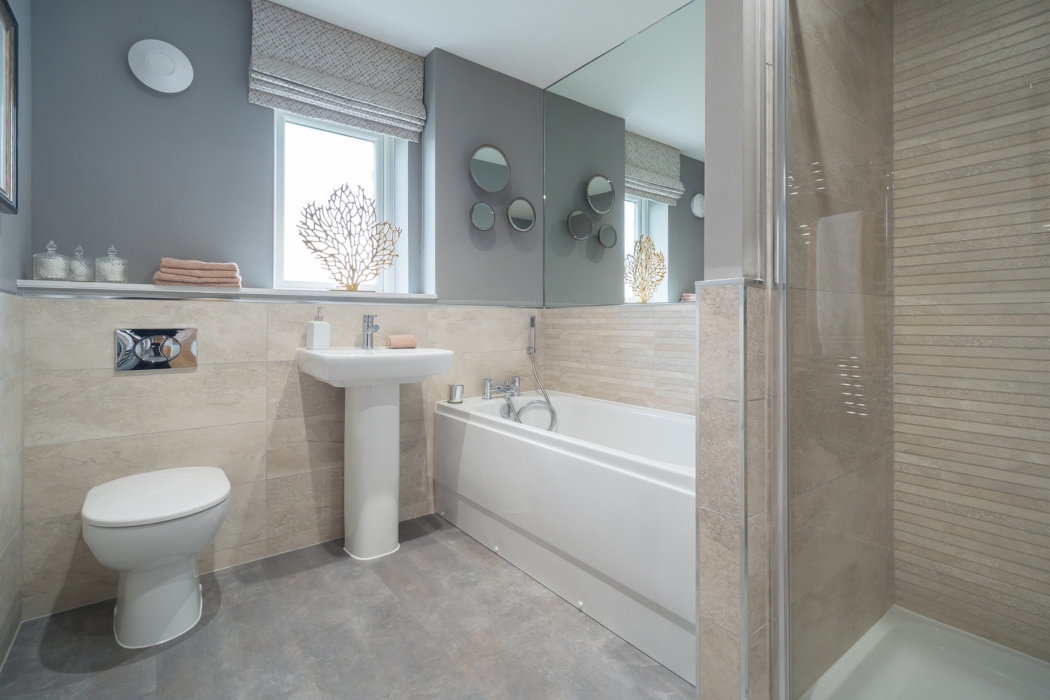
Bathroom
2.16 metres x 3.09 metres
(7 feet 1 inch x 10 feet 1 inch)
Description
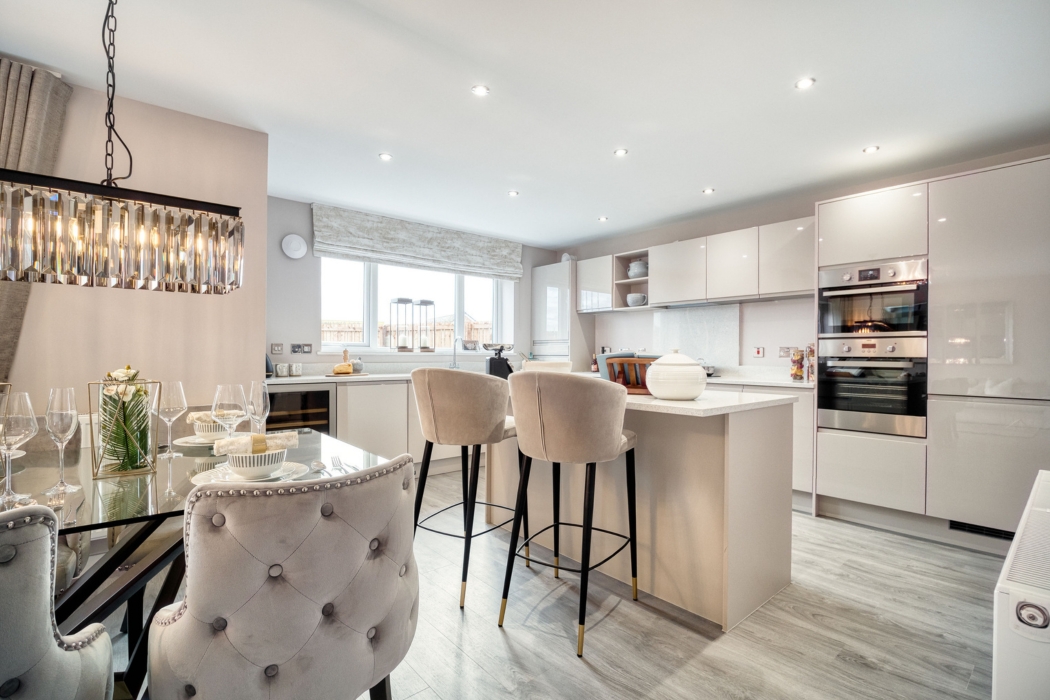
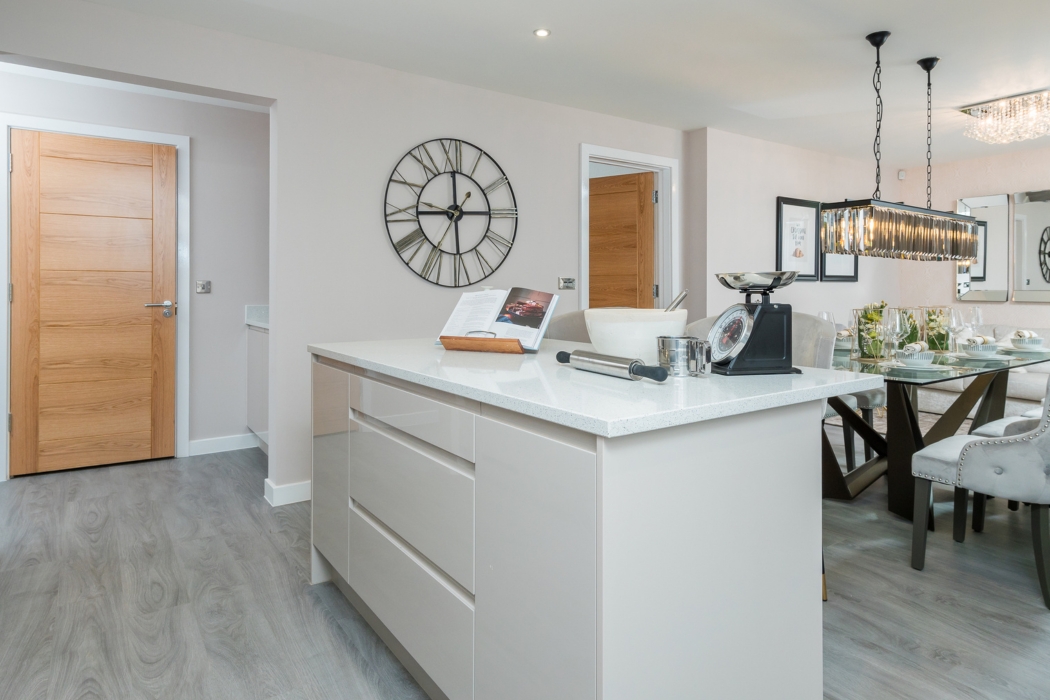
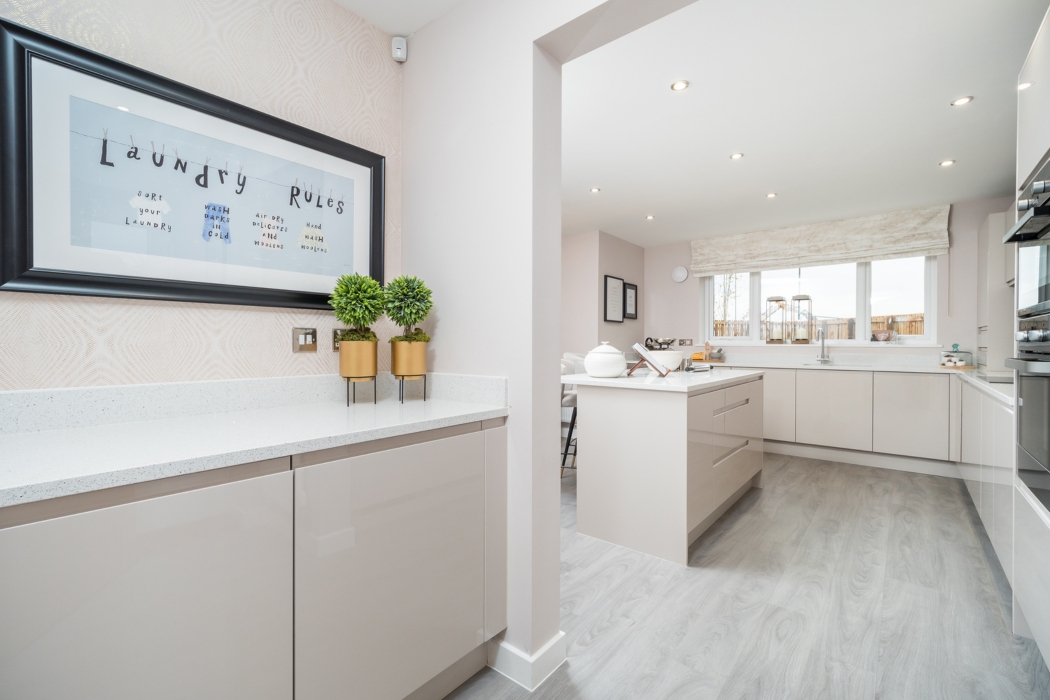
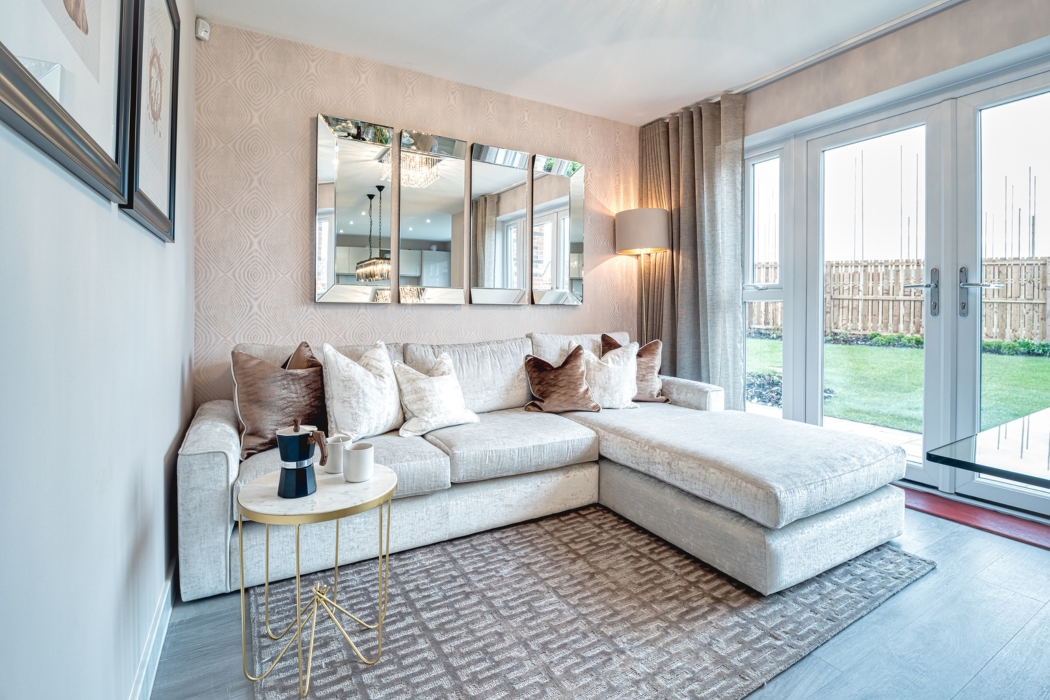
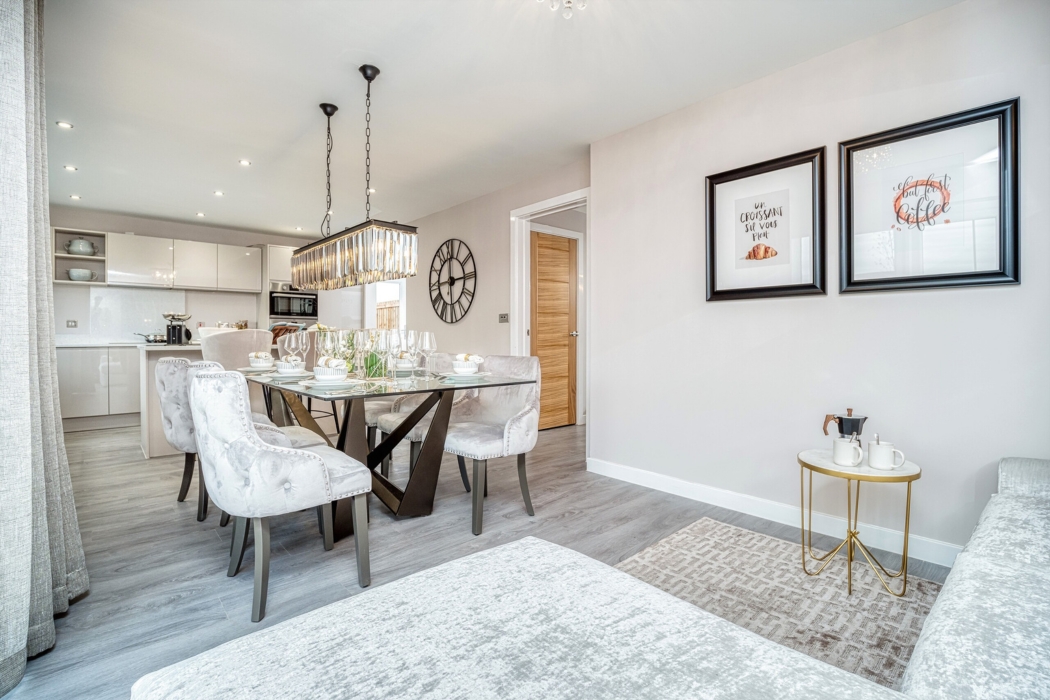
If you want a home with plenty of space, The Juniper is the home for you. On the ground floor the open-plan layout provides lots of room for busy family life. It boasts an open-plan kitchen/diner spanning the width of the home, featuring French doors leading to the rear garden. This space also has a desirable island feature and leads to a separate utility area and downstairs WC. Off the hall is a store cupboard and good size lounge.
Upstairs are four spacious double bedrooms, with the master situated at the front of the home benefiting from a private en-suite facility. Off the bright landing is a generous family bathroom which benefits from a separate shower cubicle.
Externally there is a block paved driveway providing off-street parking and a single integral garage.
Features
Kitchen
- Fully fitted kitchen in a choice of colours and styles
- Soft close doors
- 40mm thick worktops in a choice of colours with matching upstand
- Integrated single oven and induction hob
- Downlighters in ceiling
Bathroom
- Contemporary sanitaryware
- Tiling to bathrooms (see specification for inclusions)
- White towel radiators
- Low voltage downlighters in ceiling
Internal/External

- Socket with USB input to kitchen and master bedroom
- Multi media plate in living room with TV, telephone and data point
- Data point to master bedroom
- UPVC French doors to ground floor with locking system
- Stainless steel exterior light to the front
- Outside tap
Plus other great features as standard!
Images
Video Tour
Find your perfect home
Private west facing garden | Viewings available
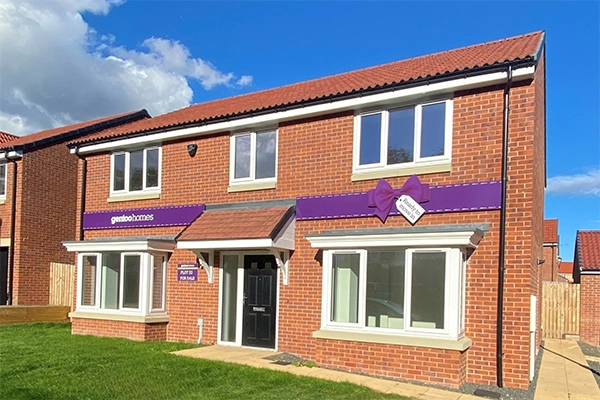
Plot 30
The Dilston
£355,995

4 bedroom detached home

Integral garage

Approximately 1,523 sq ft
MOVE IN FOR CHRISTMAS
Last chance to buy | £19,000 price reduction | Viewings available
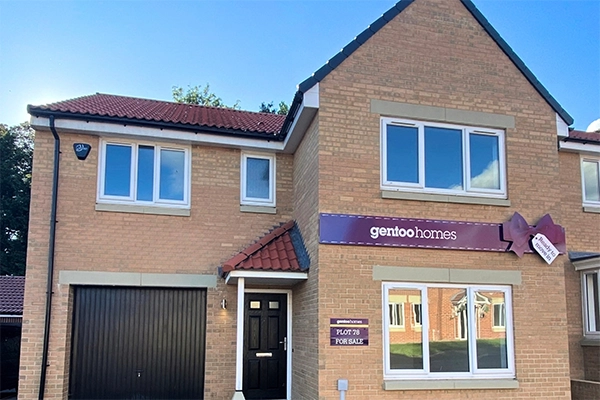
Plot 32
The Mulberry
£440,995
5 bedroom detached home
Double garage
Approximately 1,835 sq ft
MOVE IN FOR CHRISTMAS
Last chance to buy | Private west facing garden | Viewings available
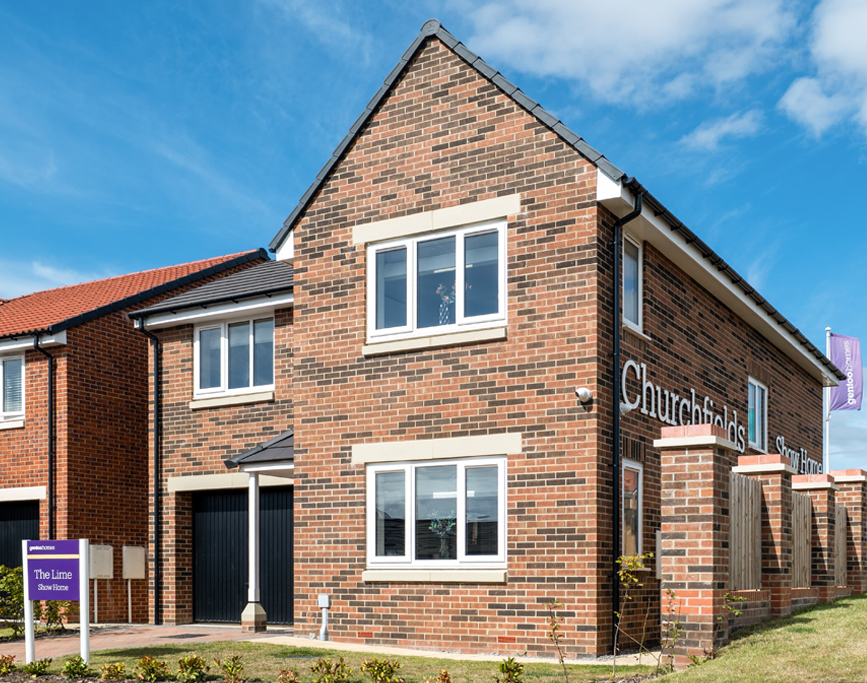
Plot 78
The Juniper
£356,995
4 bedroom detached home
Integral garage
Approximately 1,475 sq ft
MOVE IN FOR CHRISTMAS
Last chance to buy | Furniture included | Viewings available
Plot 87
The Lime Show Home
£315,000
4 bedroom detached home
Integral garage
Approximately 1,285 sq ft
MOVE IN FOR CHRISTMAS
Facing open green space | Kitchen upgrades included | Viewings available
Plot 91
The Dilston
£355,995
4 bedroom detached home
Integral garage
Approximately 1,523 sq ft
MOVE IN FOR CHRISTMAS
