
Call 07725 958 264

Thursday-Monday, 10am-5pm
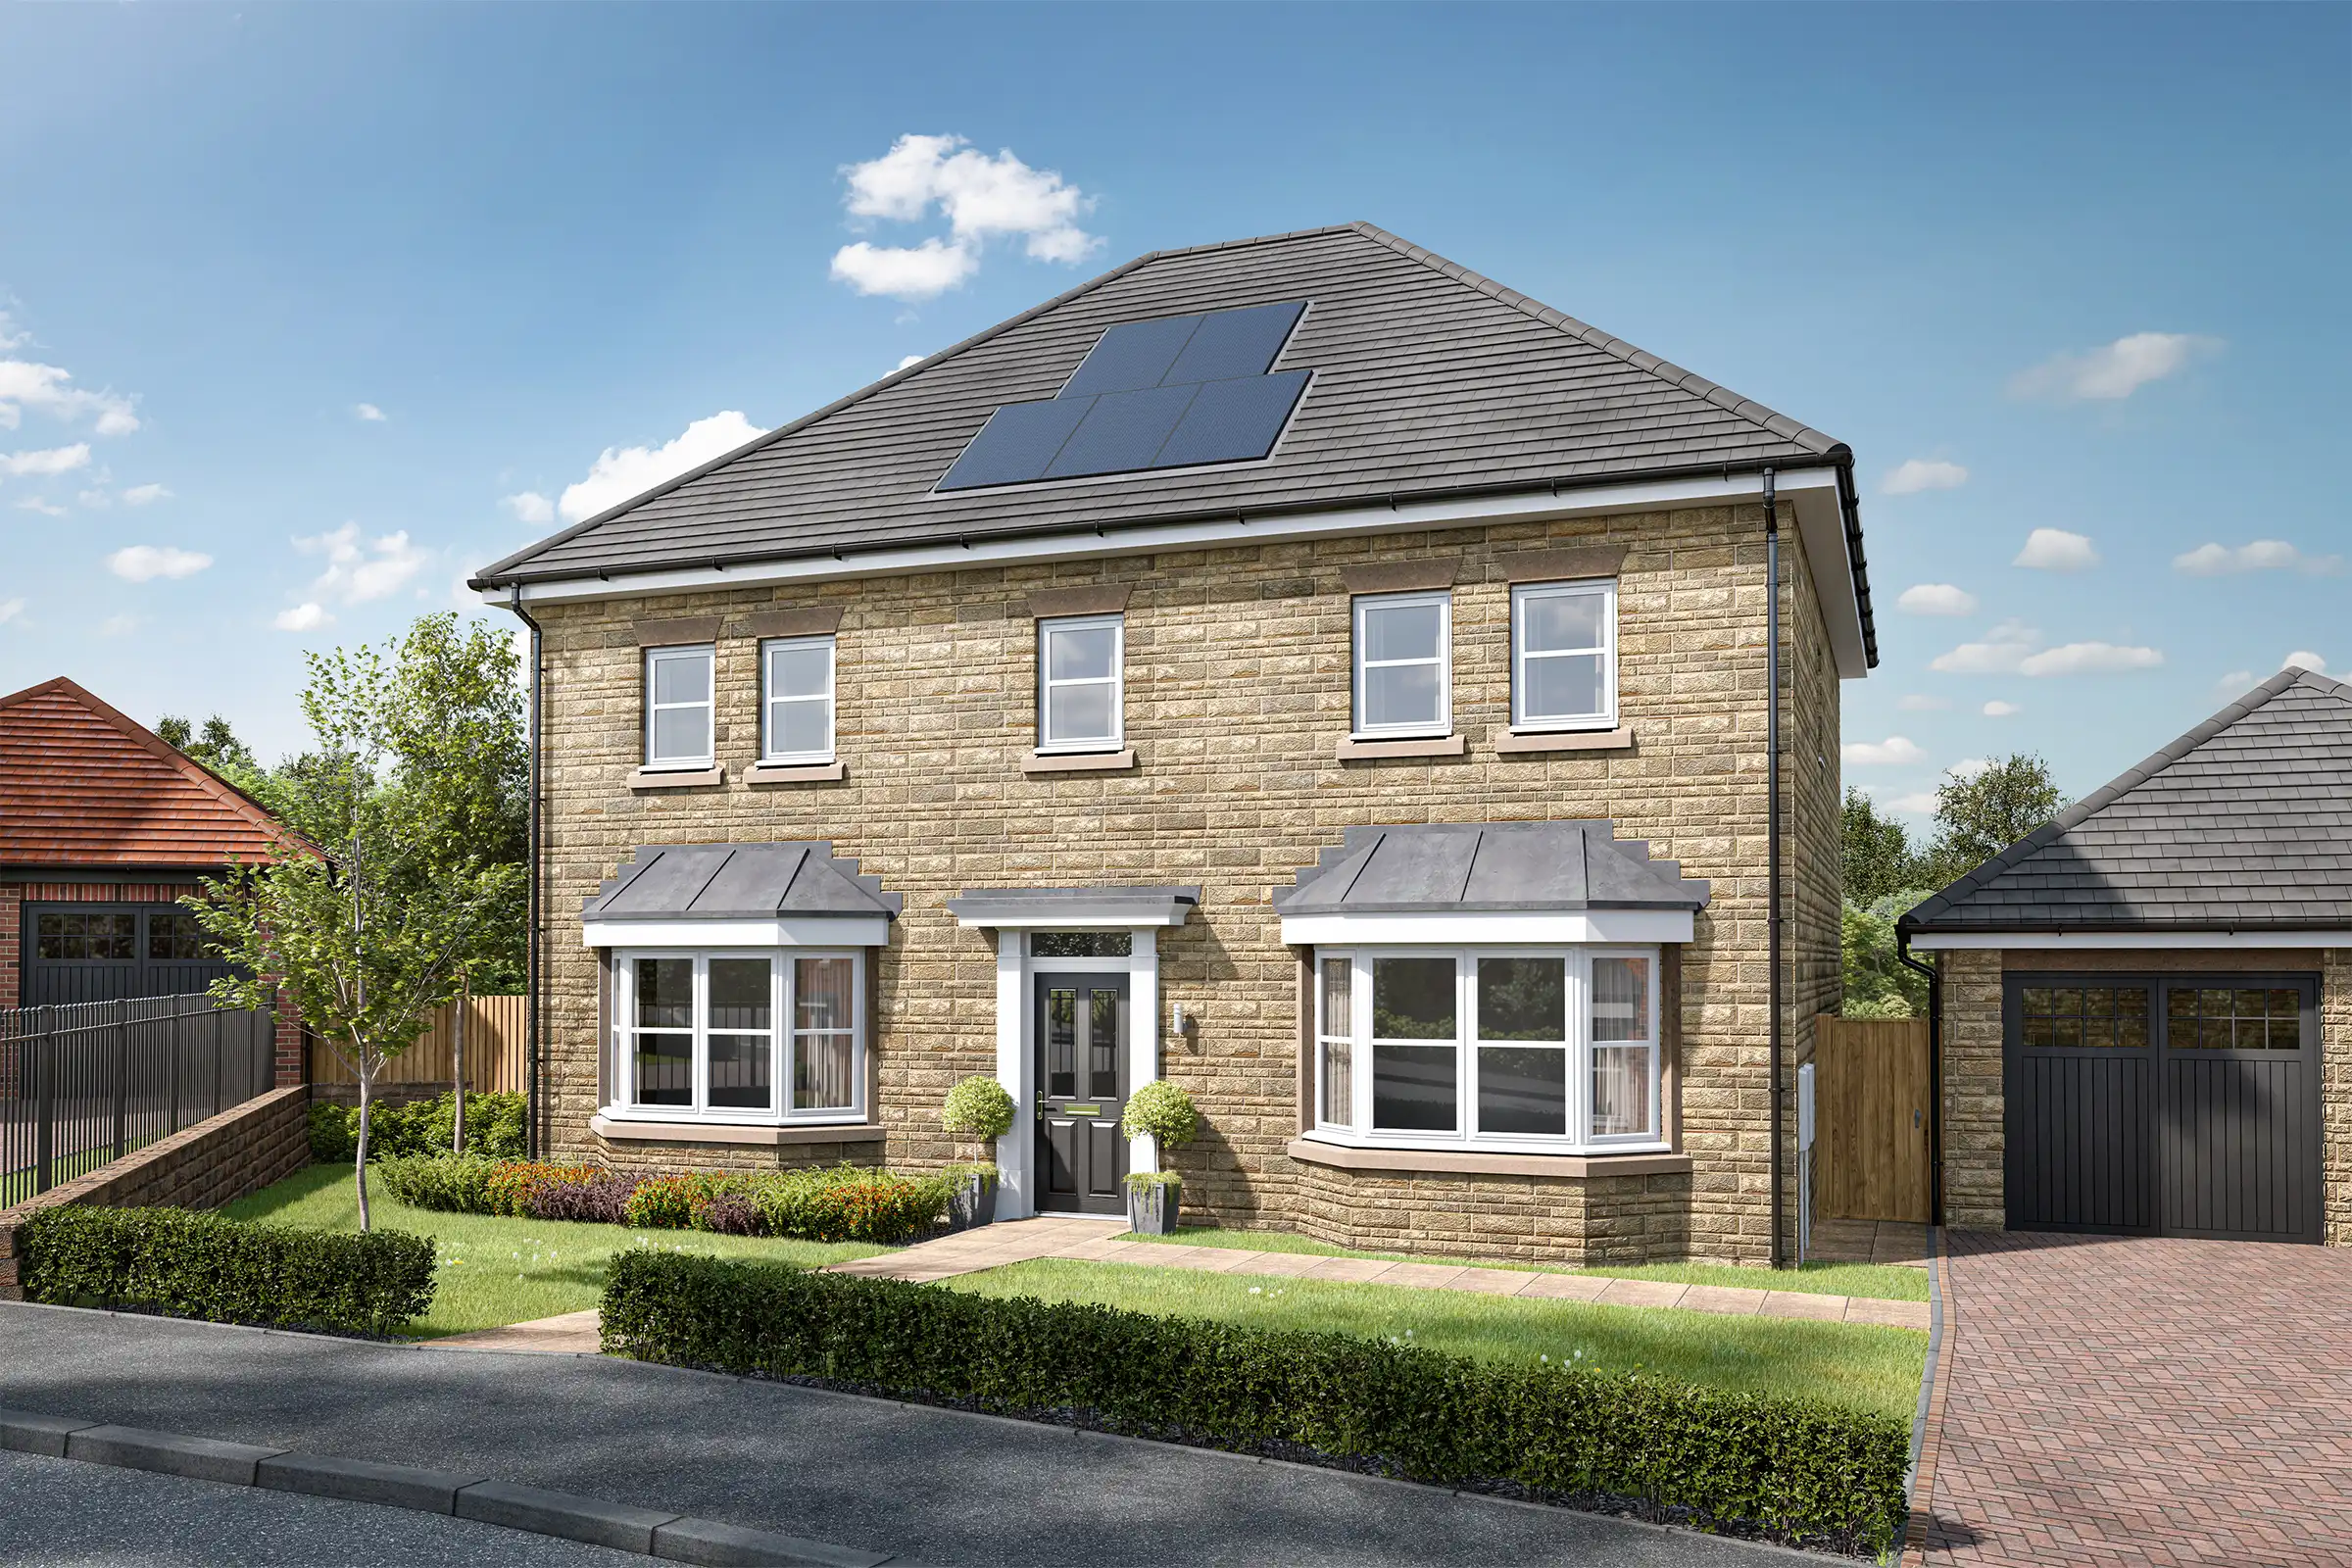
The Bamburgh at Cottier Grange, Tyne Valley
Floor plans
Ground floor
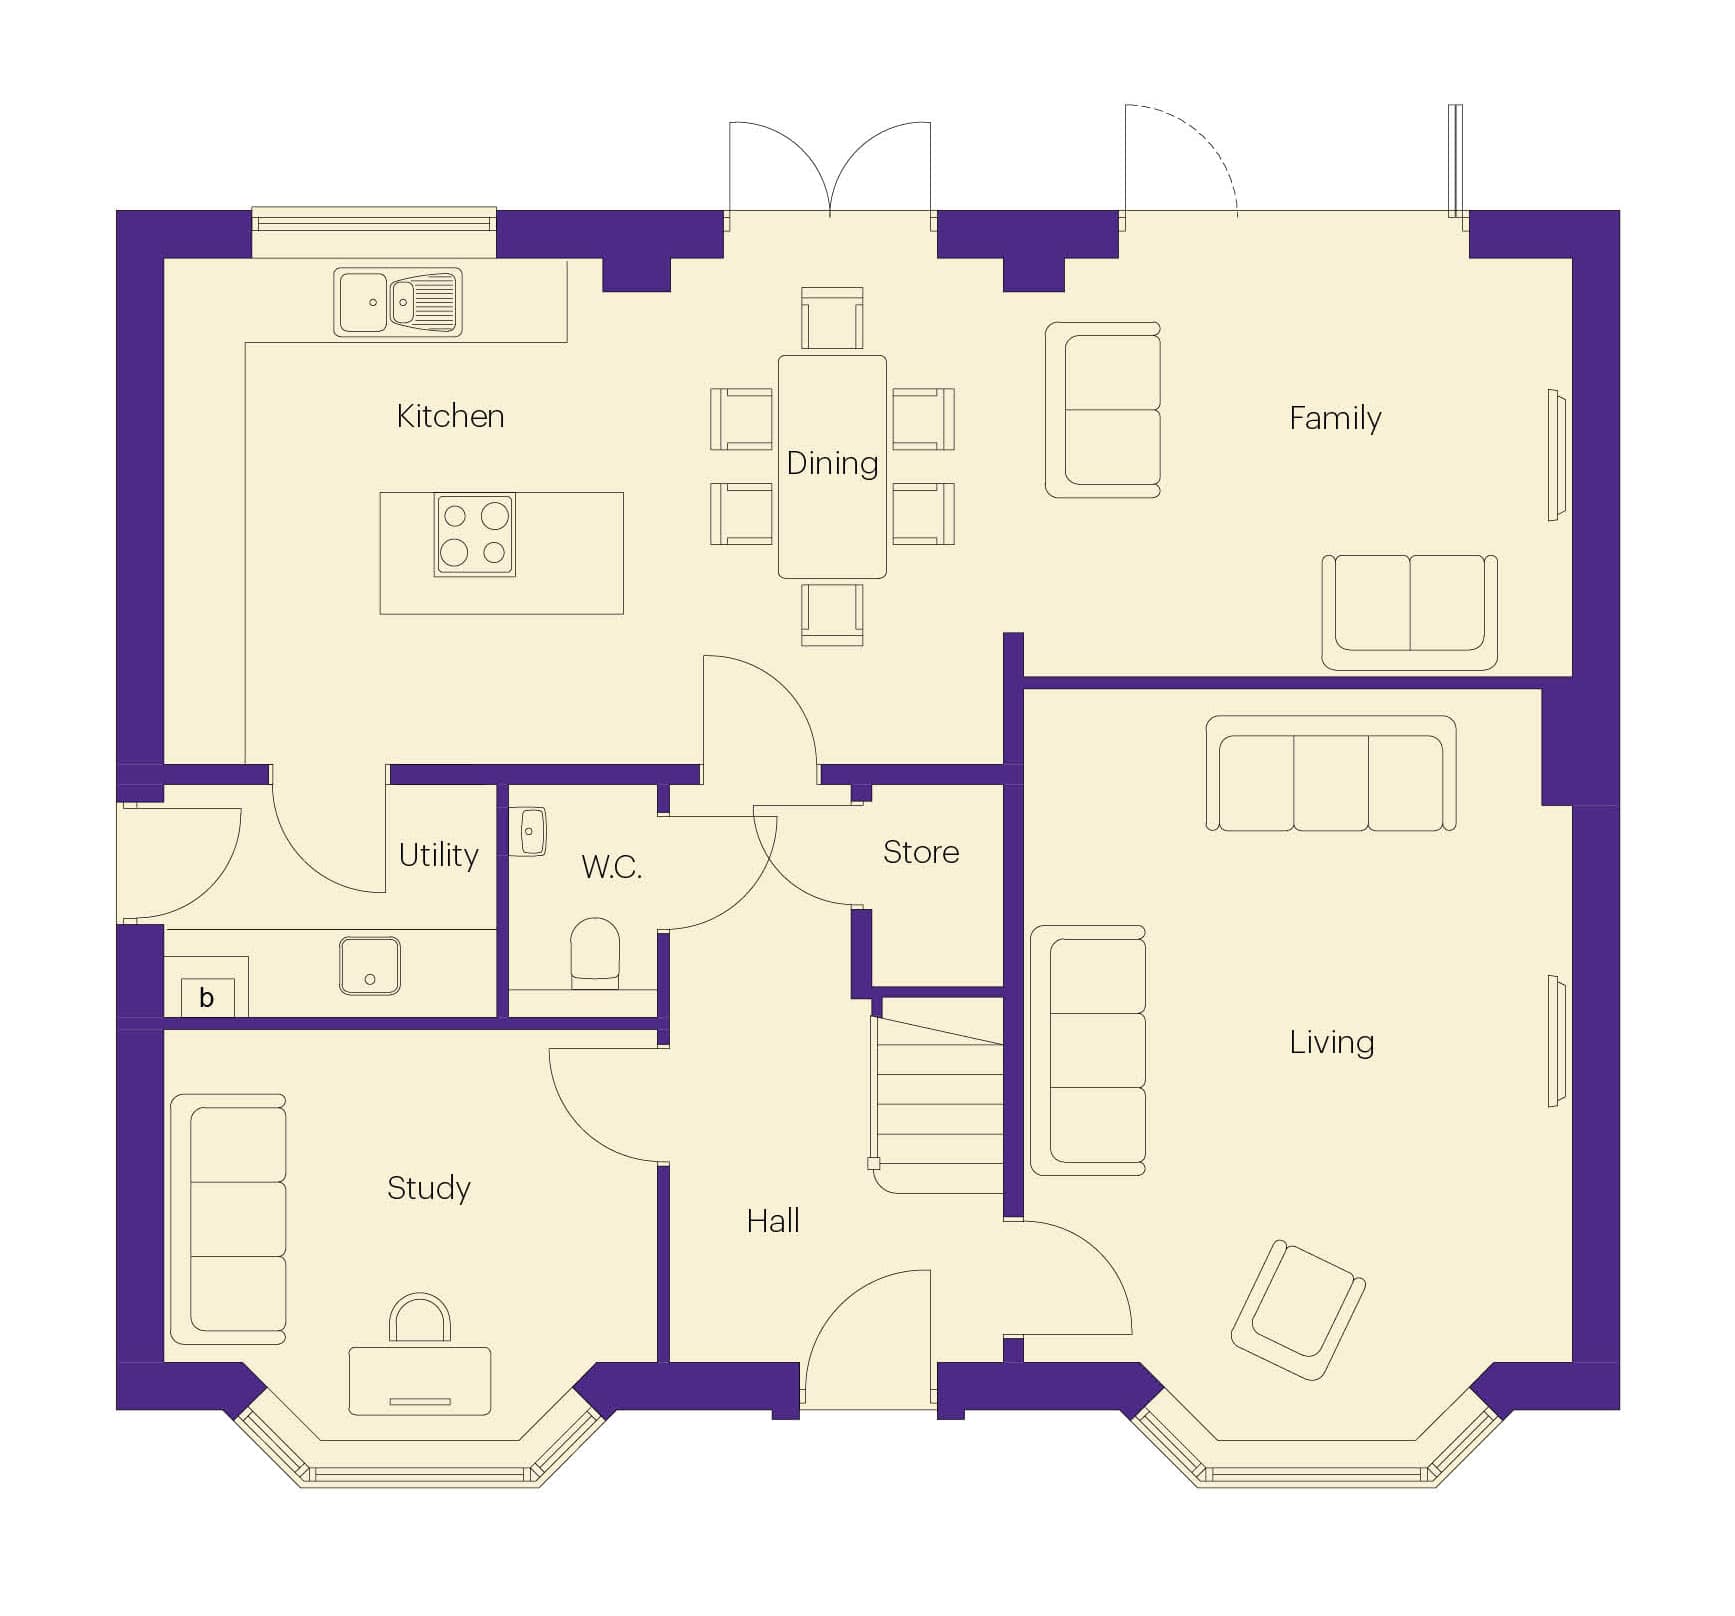
Living Room
4.04m x 4.96m
13'3" x 16'3"
Kitchen/Dining
6.19m x 3.72m
20'4" x 12'2"
Family
4.04m x 3.08m
13'3" x 10'1"
Study
3.63m x 2.44m
11'11" x 8'0"
Utility
2.44m x 1.73m
8'0" x 5'8"
WC
1.10m x 1.73m
3'7" x 5'8"
Hall
2.47m x 4.25m
8'1" x 13'11"
First floor
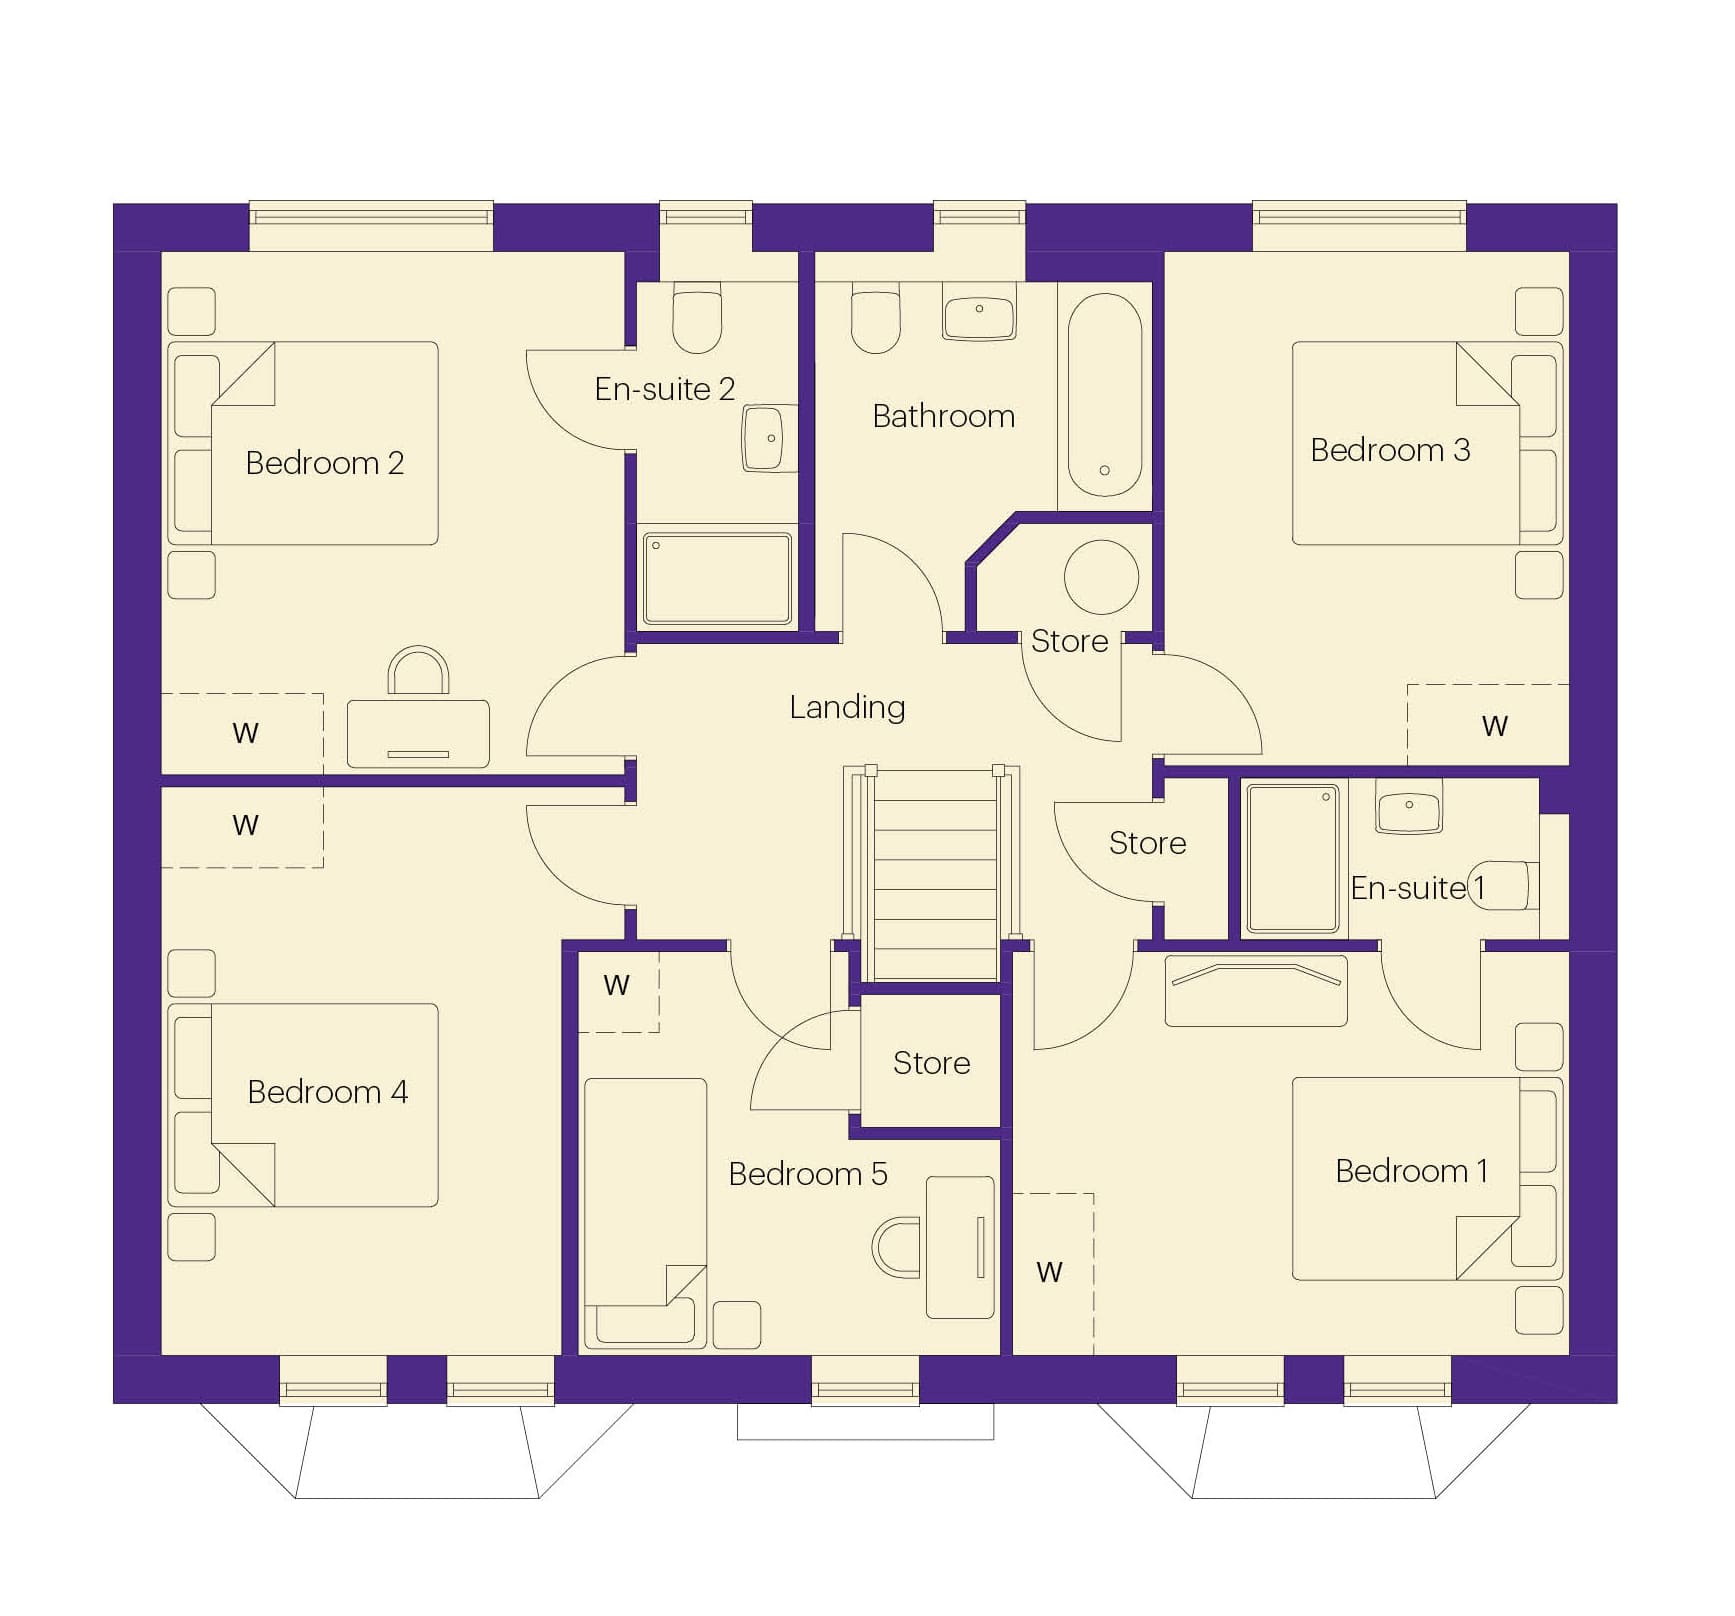
Bedroom 1
4.10m x 2.96m
13'5" x 9'9"
En-Suite 1
2.41m x 1.20m
7'11" x 3'11"
Bedroom 2
3.40m x 3.85m
11'2" x 12'8"
En-Suite 2
1.20m x 2.79m
3'11" x 9'2"
Bedroom 3
2.98m x 3.78m
9'9" x 12'5"
Bedroom 4
3.74m x 3.67m
12'3" x 12'0"
Bedroom 5
3.13m x 2.96m
10'3" x 9'9"
Bathroom
2.50m x 2.79m
8'2" x 9'2"
Description
The Bamburgh offers a great size study and lounge which boast a traditional bay window feature, creating a beautiful exterior. At the rear of the home is a large, bright open-plan kitchen/dining/family space complete with a kitchen island, French doors and bi-fold doors - it is made for hosting. There is also a utility with garden access for added convenience.
Upstairs are four great size double bedrooms - two of which benefit from a private en-suite for added luxury. A modern family bathroom completes the first floor living area.
Features
Kitchen
- Fully-fitted kitchen in a choice of colours and styles
- Soft-close doors
- 40mm laminate worktops in a choice of colours with matching upstand
- Integrated fridge/freezer, single oven and induction hob
- Downlighters in ceiling
Bathroom
- Contemporary sanitaryware
- Tiling to bathrooms (see specification for inclusions)
- White towel radiators
- Low voltage downlighters in ceiling
Internal/External

- Socket with USB input to kitchen and master bedroom
- Multi media plate in living room with TV, telephone and data point
- Data point to master bedroom
- UPVC French doors
- Aluminium bi-fold doors
- Stainless steel exterior light to front entrance
- Outside tap
- PV solar panels
- Electric vehicle charging point
Plus other great features as standard!
Find your perfect home
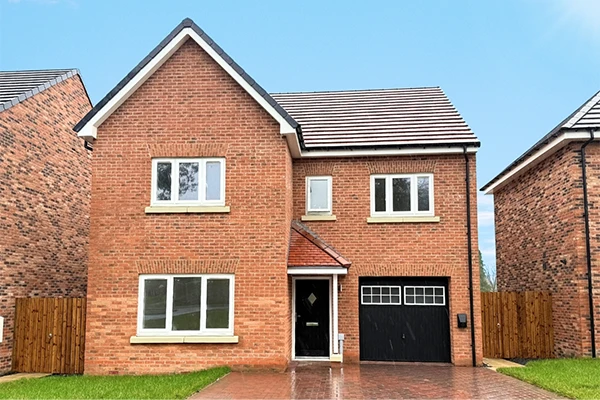
Ready to move in | Facing green space | Turfed south facing garden
Plot 158
The Simonburn
£415,995

4 bedroom detached home

Integral single garage

PV solar panels

EV charging point

Approximately 1,500 sq ft
VIEWINGS AVAILABLE
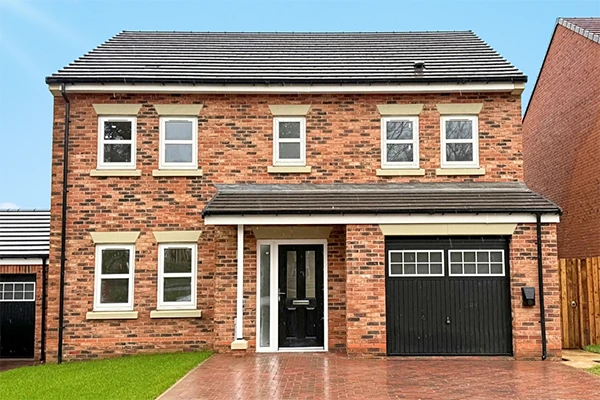
Ready to move in | Facing green space | Turfed south facing garden
Plot 160
The Dilston
£432,995
4 bedroom detached home
Integral single garage
PV solar panels
EV charging point
Approximately 1,539 sq ft
VIEWINGS AVAILABLE
Ready to move in | Facing green space | Flooring throughout | Turfed south facing garden
Plot 161
The Dilston
£432,995
4 bedroom detached home
Integral single garage
PV solar panels
EV charging point
Approximately 1,539 sq ft
VIEWINGS AVAILABLE
Ready to move in | Tucked away in a cul-de-sac | South facing garden
Plot 167
The Simonburn
£419,995
4 bedroom detached home
Integral single garage
PV solar panels
EV charging point
Approximately 1,500 sq ft
VIEWINGS AVAILABLE
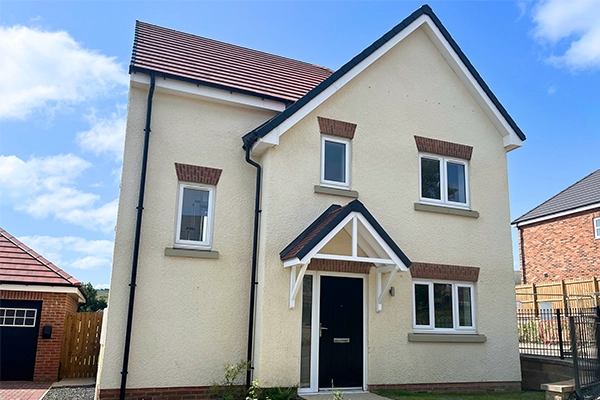
Ready to move in | £14,00 of upgrades and extras | South facing garden | 5% deposit boost available
Plot 170
The Langley
£339,995
3 bedroom detached home
Single garage
PV solar panels
EV charging point
Approximately 1,059 sq ft
VIEWINGS AVAILABLE
Ready to move in | £14,00 of upgrades and extras | South facing garden | 5% deposit boost available
Plot 171
The Langley
£339,995
3 bedroom detached home
Single garage
PV solar panels
EV charging point
Approximately 1,059 sq ft
VIEWINGS AVAILABLE
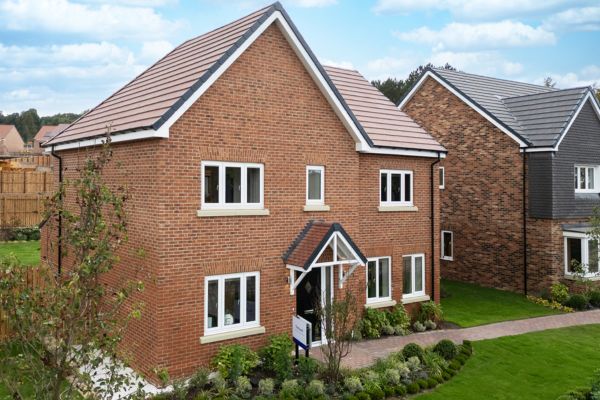
In a sought-after spot | Facing green space | 5% deposit boost available
Plot 224
The Bywell
£473,995
4 bedroom detached home
Single garage
PV solar panels
EV charging point
Approximately 1,522 sq ft
SHOW HOME TO VIEW
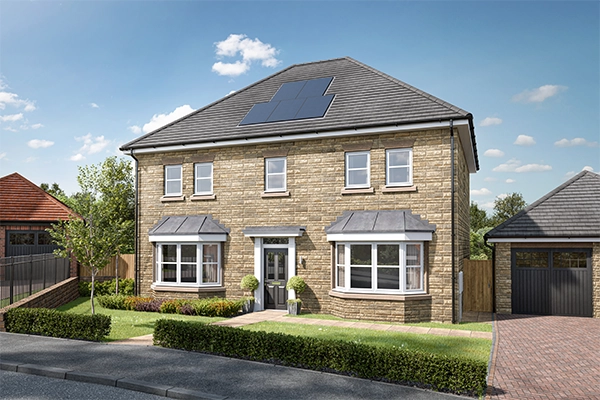
In a sought-after spot | Facing green space | West facing garden
Plot 225
The Bamburgh
£549,995
5 bedroom detached home
Double garage
PV solar panels
EV charging point
Approximately 1,835 sq ft
BESTSELLING HOUSE TYPE
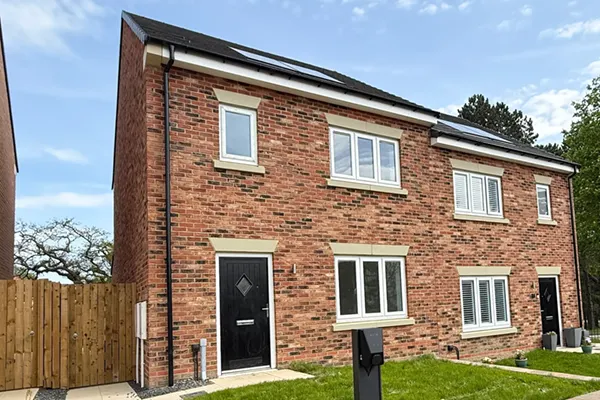
20% DISCOUNT APPLIED - find out if you're eligible to buy
Plot 275
The Belsay
£228,760
3 bedroom semi-detached home
Driveway parking
PV solar panels
EV charging point
Approximately 981 sq ft
Discount Market Value