

Call 07561 601 973

Thursday-Monday, 10am-5pm
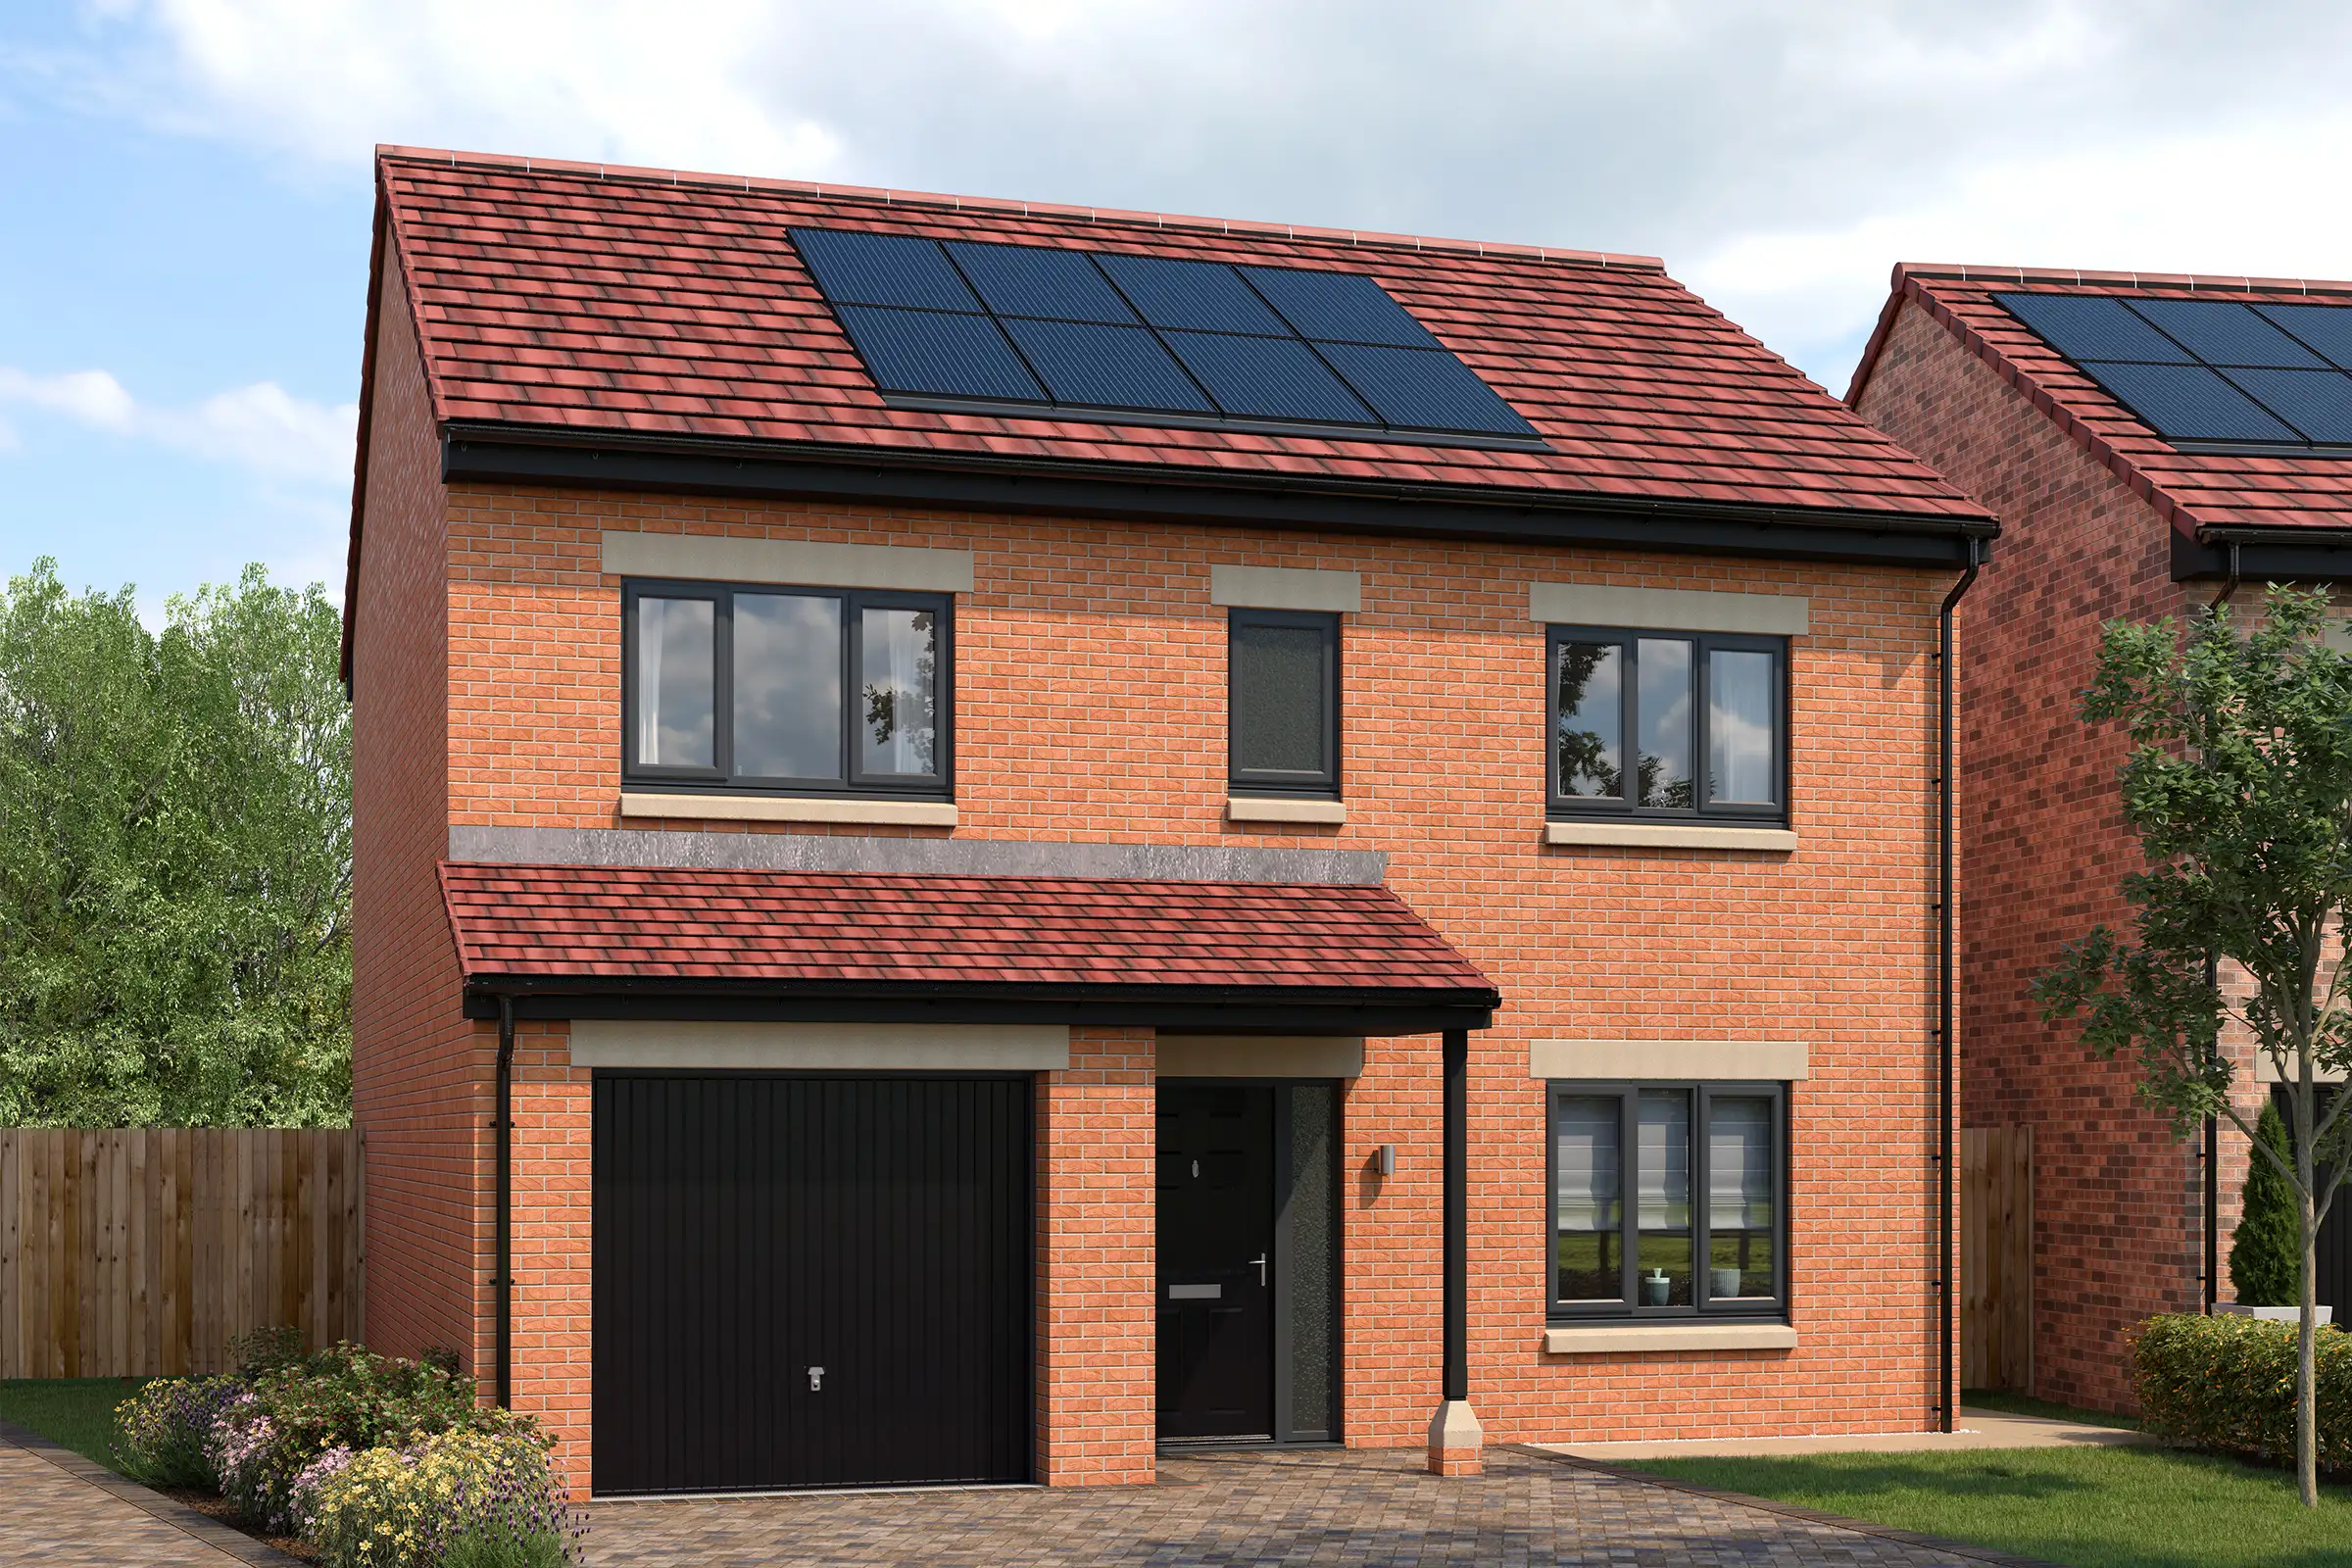
The Sandway at Scholars' Gardens, Newcastle upon Tyne
Floor plans
Ground floor
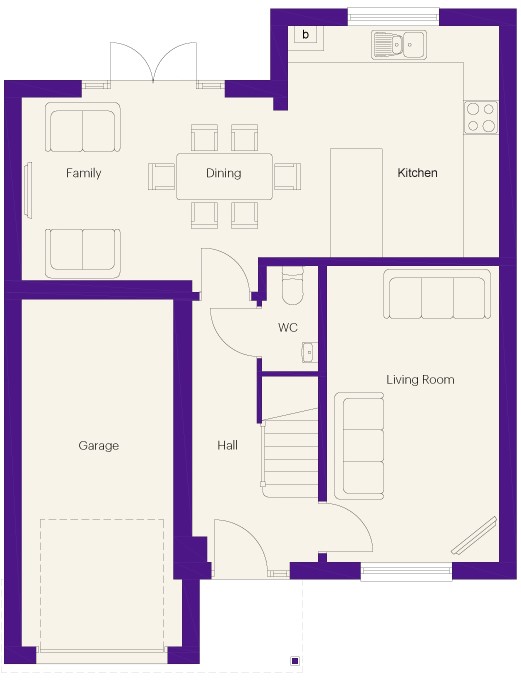
Living Room
2.96m x 5.10m
9'9" x 16'9"
Kitchen/Dining/Family
8.22m x 3.98m
27'0" x 13'1"
WC
0.98m x 1.83m
3'3" x 6'0"
Hall
2.18m x 4.50m
7'2" x 14'9"
Garage
2.63m x 6.02m
8'8" x 19'9"
First floor
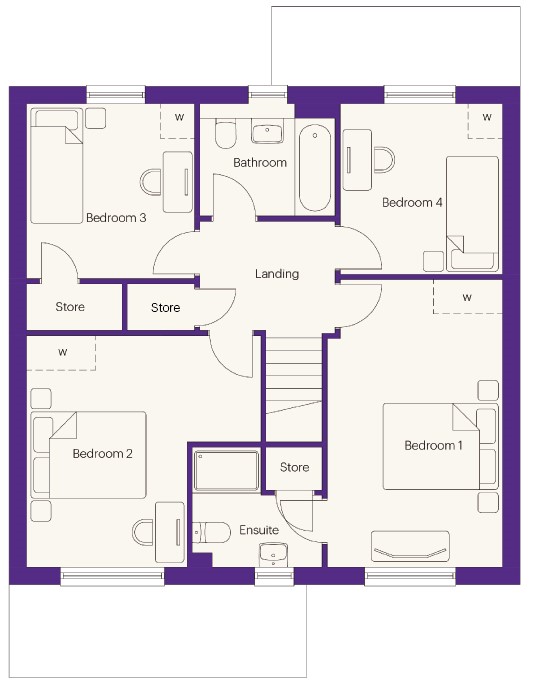
Bedroom 1
3.02m x 4.97m
9'11" x 16'4"
En-Suite
2.26m x 2.06m
7'5" x 6'9"
Bedroom 2
4.05m x 4.00m
13'3" x 13'1"
Bedroom 3
2.90m x 3.02m
9'6" x 9'11"
Bedroom 4
2.80m x 2.94m
9'2" x 9'8"
Bathroom
2.35m x 1.93m
7'9" x 6'4"
Description
This stunning home boasts an open-plan kitchen/diner and family area spanning across the width of the rear. It features a desirable breakfast bar made for busy family life and French doors providing direct garden access. Off your spacious hall is a WC and fantastic size lounge.
Upstairs, your generous master bedroom features an en-suite and cupboard. There are three further good size bedrooms, with Bedroom 3 also benefitting from a cupboard. Off the spacious landing is your family bathroom.
Features
Kitchen
- Fully fitted kitchen in a choice of colours and styles
- Soft close doors
- 40mm laminate worktops in a choice of colours with matching upstand
- Integrated fridge/freezer, single oven and induction hob
- Downlighters in ceiling
Bathroom
- Contemporary sanitaryware
- Tiling to bathrooms (see specification for inclusions)
- White towel radiators
- Low voltage downlighters in ceiling
Internal/External

- Socket with USB input to kitchen and master bedroom
- Multi media plate in living room with TV, telephone and data point
- Data point to master bedroom
- UPVC French doors with locking system
- Stainless steel exterior light to the front
- Outside tap
- PV solar panels
- Electric vehicle charging point
Plus other great features as standard!
Find your perfect home
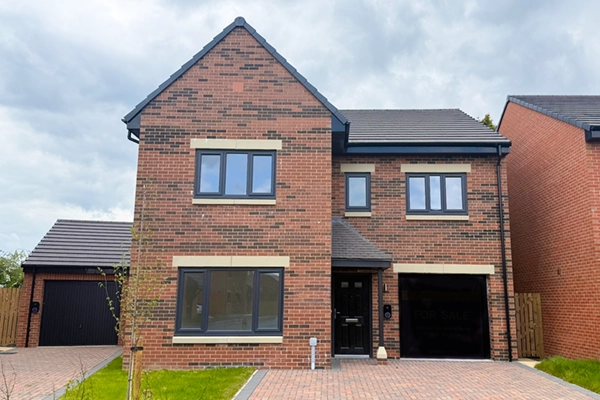
Tucked away in a cul-de-sac
Plot 33
The Salisbury
£399,995

4 bedroom detached home

Single garage

PV solar panels

EV charging point

Approximately 1,370 sq ft
Tucked away in a cul-de-sac
Plot 34
The Johnstone
£435,000
4 bedroom detached home
Integral single garage
PV solar panels
EV charging point
Approximately 1,475 sq ft
SHOW HOME TO VIEW
Tucked away in a cul-de-sac | Flooring package included
Plot 35
The Salisbury
£395,000
4 bedroom detached home
Single garage
PV solar panels
EV charging point
Approximately 1,370 sq ft
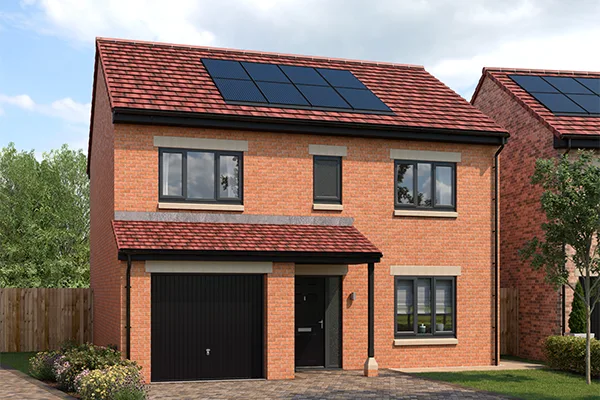
In a sought-after spot | Facing green space | West facing garden
Plot 37
The Salisbury
£399,995
4 bedroom detached home
Single garage
PV solar panels
EV charging point
Approximately 1,370 sq ft
In a sought-after spot | Facing green space | West facing garden
Plot 39
The Sandway
£394,995
4 bedroom detached home
Integral single garage
PV solar panels
EV charging point
Approximately 1,313 sq ft
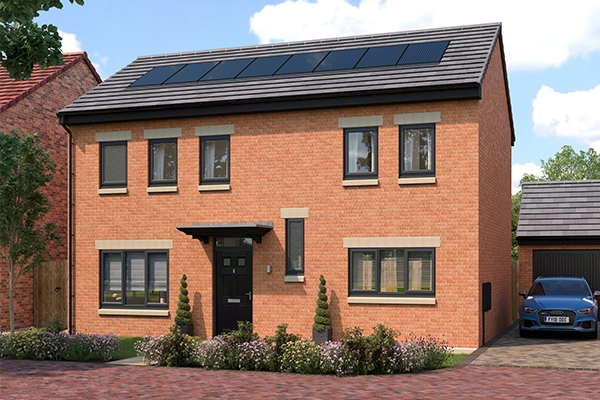
In a sought-after spot | Facing green space | West facing garden
Plot 40
The Sandway
£394,995
4 bedroom detached home
Integral single garage
PV solar panels
EV charging point
Approximately 1,313 sq ft
Tucked away in a cul-de-sac | South facing garden
Plot 41
The Milbrook
£389,995
4 bedroom detached home
Single garage
PV solar panels
EV charging point
Approximately 1,292 sq ft
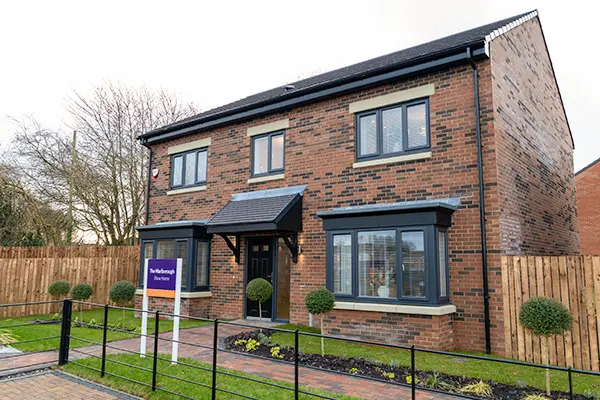
Tucked away in a cul-de-sac | South facing garden | Flooring package included
Plot 42
The Milbrook
£389,995
4 bedroom detached home
Single garage
PV solar panels
EV charging point
Approximately 1,292 sq ft
Beautiful upgraded kitchen – enquire for details
Plot 48
The Marlborough
£514,995
5 bedroom detached home
Double garage
PV solar panels
EV charging point
Approximately 1,835 sq ft
SHOW HOME TO VIEW
